
519 N Taylor Avenue Oak Park, IL 60302
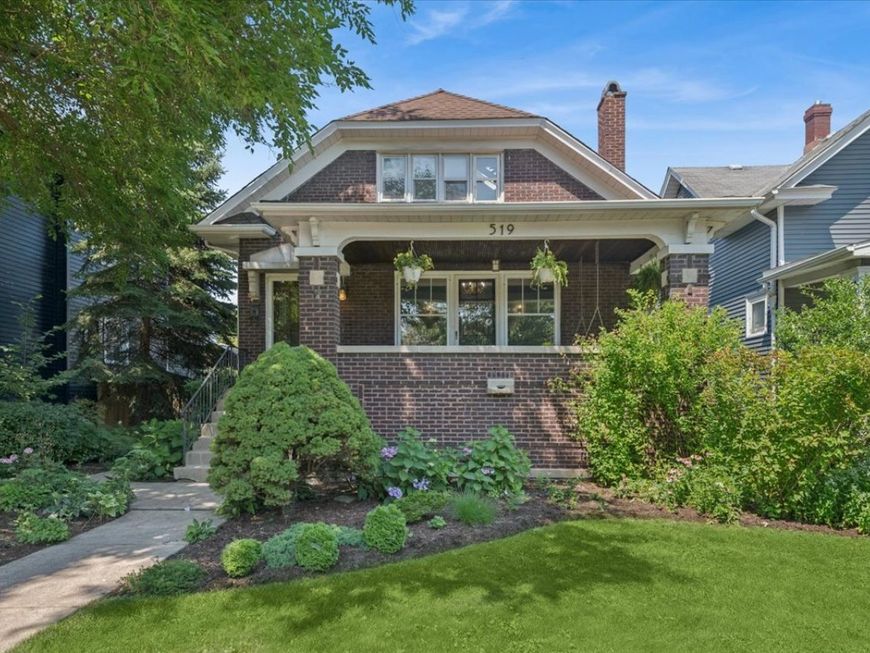
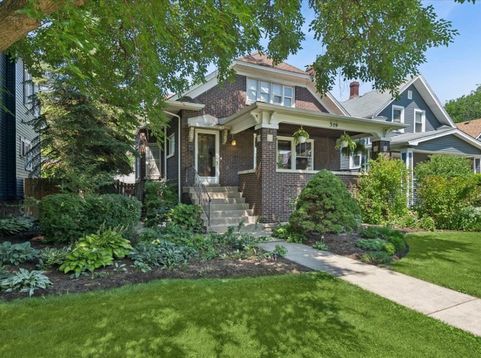
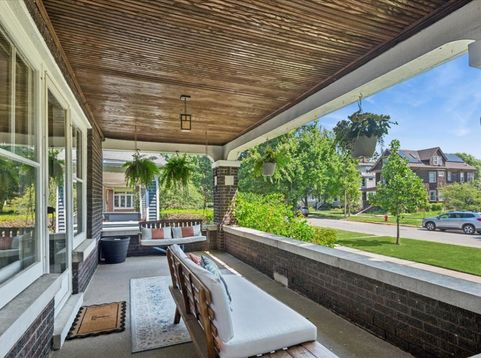
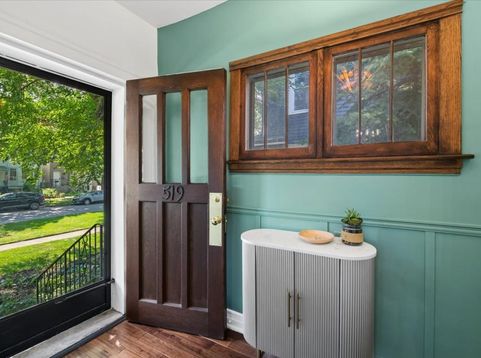
*** Multiple Offers Received. Highest and Best due by 4pm on Sunday, July 19th. Classic charm, modern functionality, and a layout that truly sets this home apart. Built in 1917 and set on an oversized 48' x 170' lot, this beautifully maintained home offers 4 bedrooms and 2 full baths above grade, plus a finished lower level featuring a private bedroom, full ensuite bath, and oversized walk-in closet. This thoughtfully designed home offers an exceptional combination of space, flexibility, character, and storage. Two bedrooms on the main level and two on the second floor create a versatile arrangement, while abundant natural light and beautiful details throughout make this home warm and inviting. The living room features incredible natural light, a wood-burning fireplace surrounded by built-ins, and beautiful stained glass windows. The dining room offers additional charm with stunning built-in cabinetry, while the kitchen features exposed brick, a center island, ample cabinetry, and an eat-in area. A convenient mudroom adds everyday practicality. The exterior spaces are a true extension of the home, with a welcoming front patio, beautifully landscaped grounds, a rear deck, and multiple areas designed for relaxing, gathering, and entertaining. A 2-car garage built in 2020, plus an additional parking pad accommodating at least two more vehicles, adds convenience and flexibility. Located in the sought-after Whittier Elementary School district, this home beautifully balances classic character with everyday functionality. Welcome home.

Baird & Warner Thurston Gayle 630.261.5515 Email
Property Details
Amenities
Feature Descriptions
Room Information
Schools
Disclaimer: The accuracy of all information regardless of source, including but not limited to square footage and lot size, is deemed reliable but not guaranteed nor warranted and should be personally verified through personal inspection by and/or with the appropriate professionals.
Location
See details and scored characteristics about this location.


Select a format below, new window will open and will prompt you to print.


AWARD WINNING SERVICES

GLOBAL REACH & HOME INSURANCE



WEBSITE AWARDS


Market Report
Sign up today to stay updated on what’s happening in your local real estate market.
